
Address
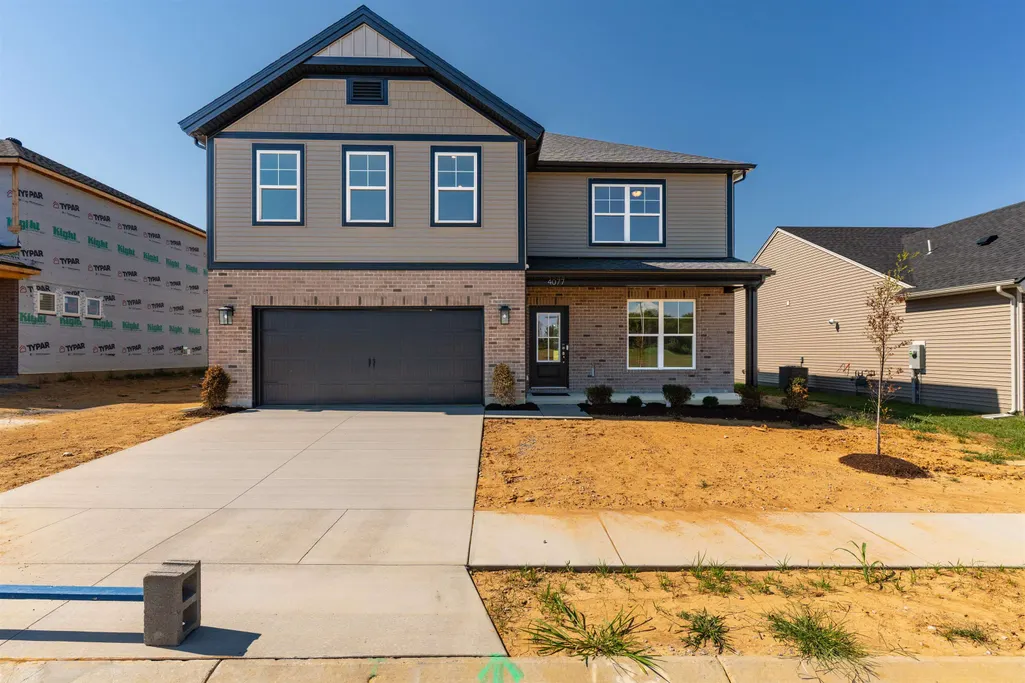
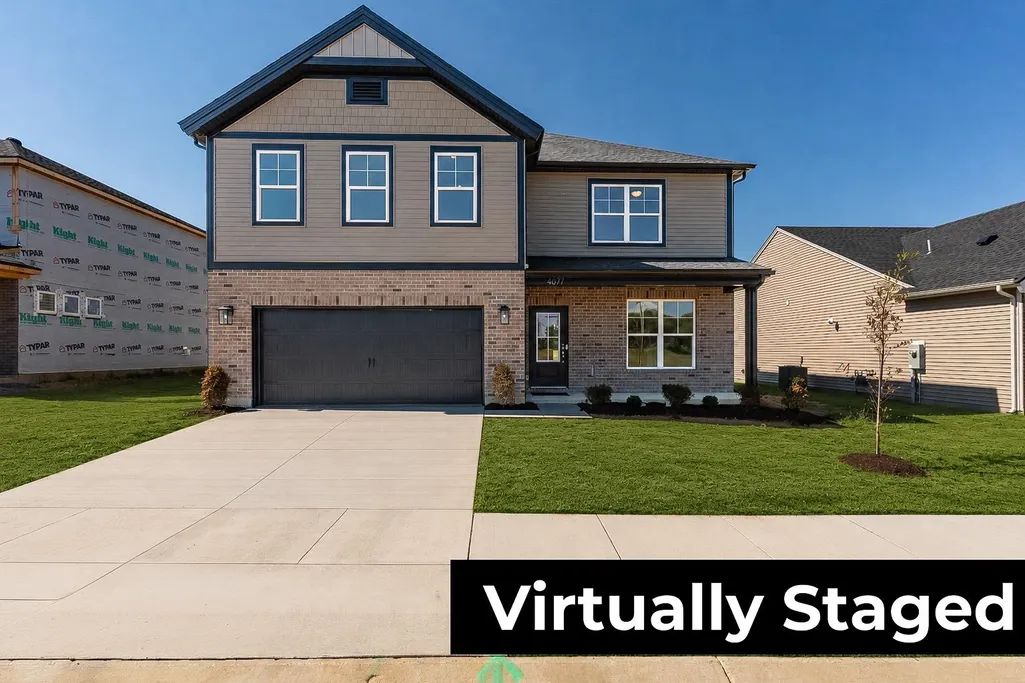
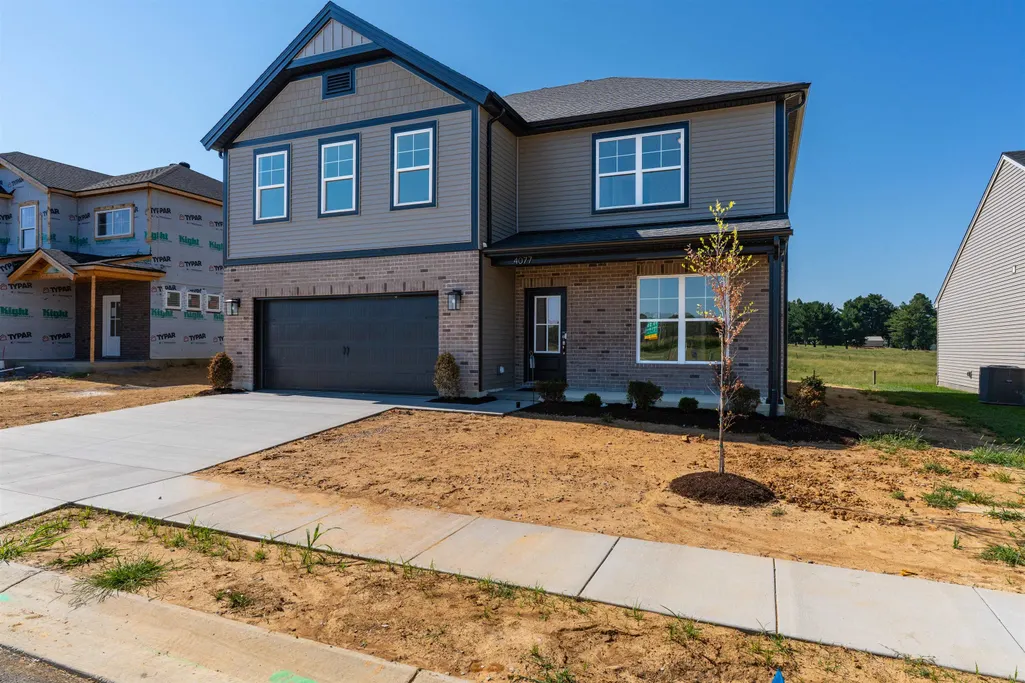
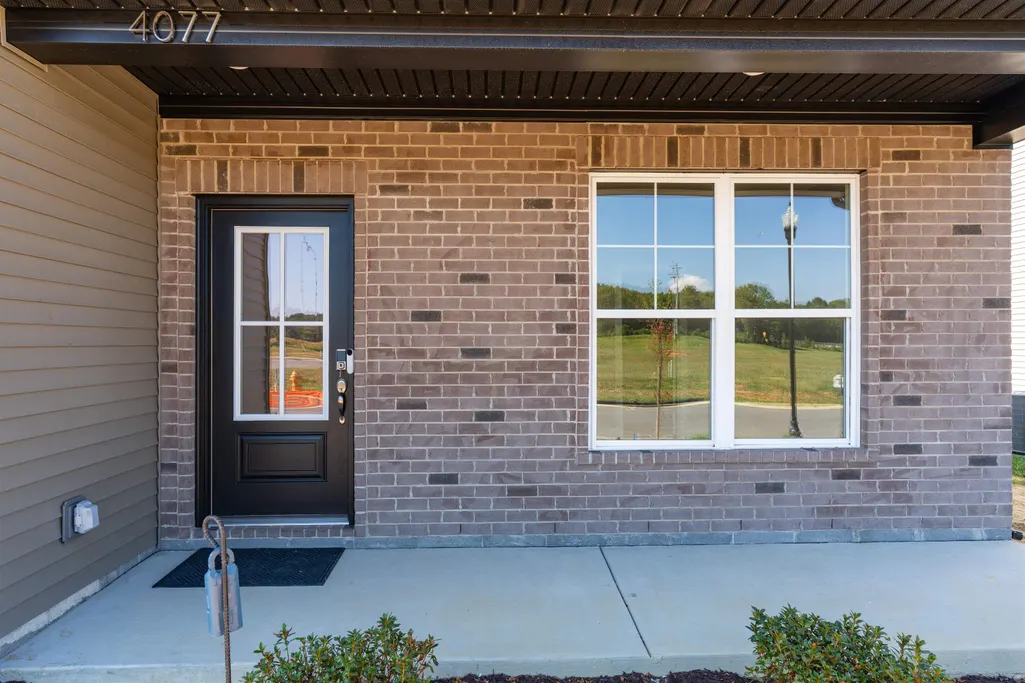
4077 Kimberlite Ave, Owensboro, KY
Price
$ 429,800
Property Attributes
- MLS#95301
- TypeSingle Family
- Listing Status Active
- CountyDAVIESS
- CityOwensboro
- AreaDaviess
- NeighborhoodPEBBLE WOOD
- Zip42303
- StyleCraftsman Style
- Year Built2026
- Price$ 429,800
- Bedrooms4
- Full Bathrooms2
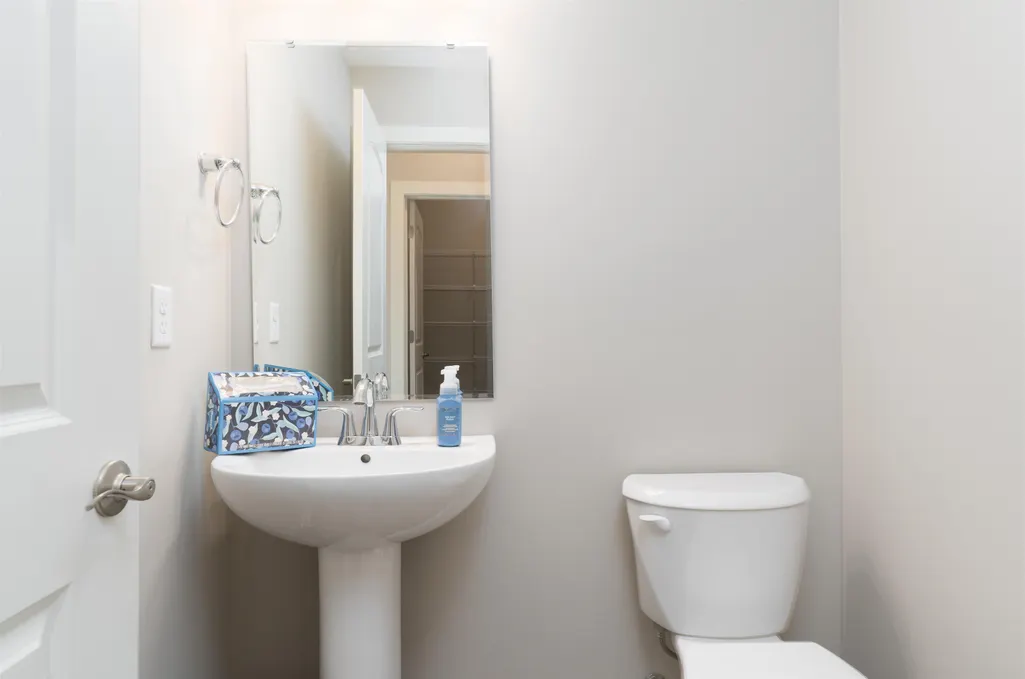
- Half Bathrooms1
- Sqr Footage2562
- Lot Size0.193 Acres
Data Source:
Greater Owensboro MLS (GOMLS)
Property Description
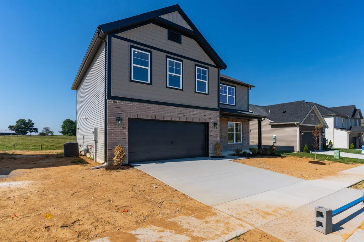
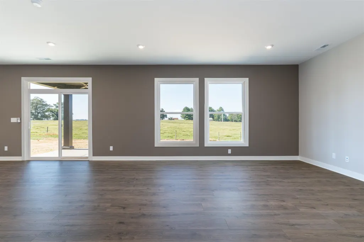
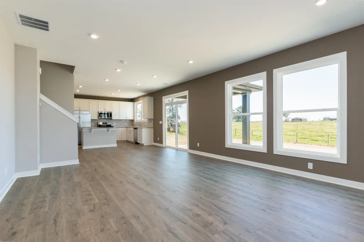
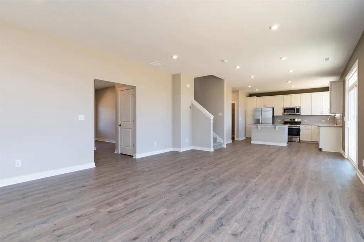
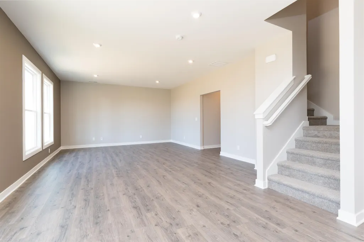
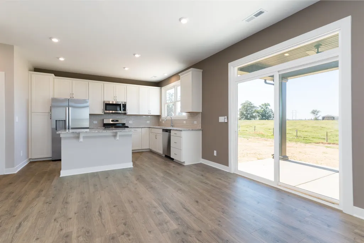
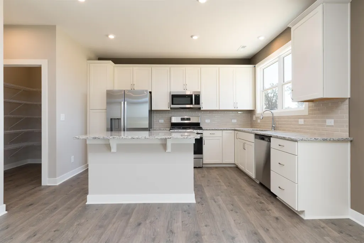
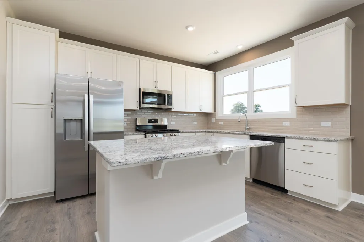
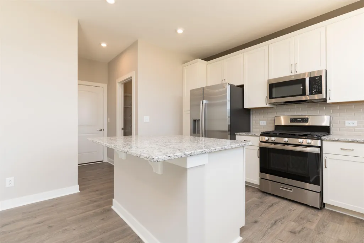
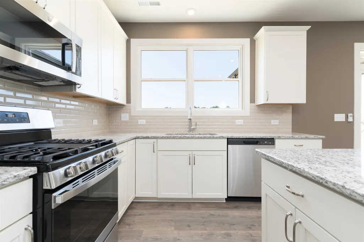
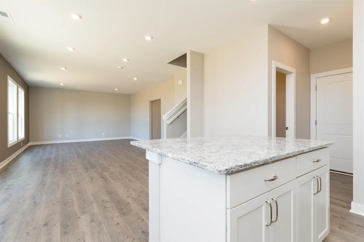
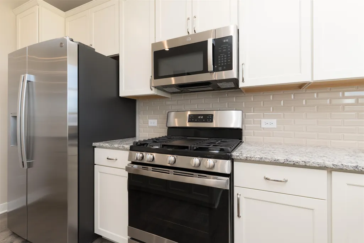
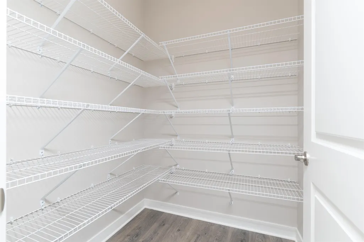
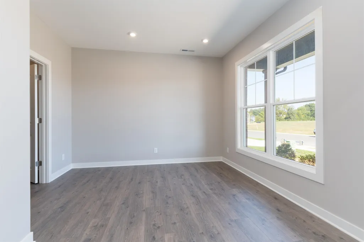
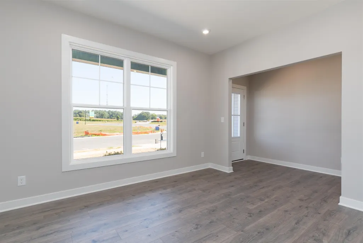
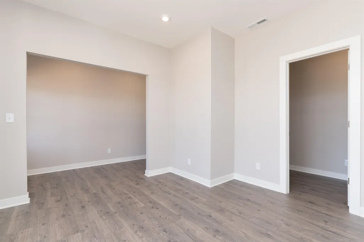
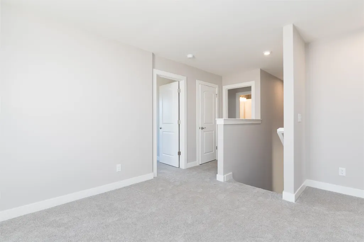
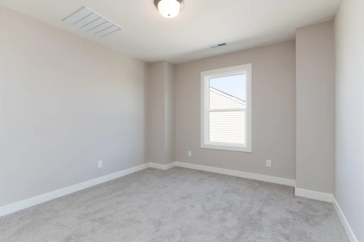
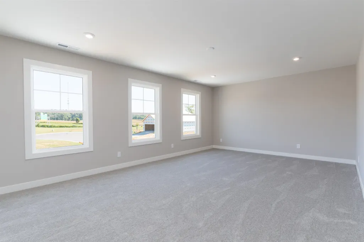
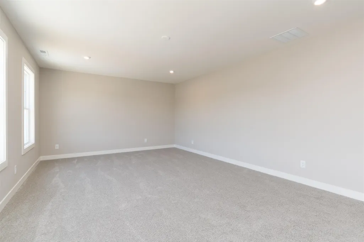
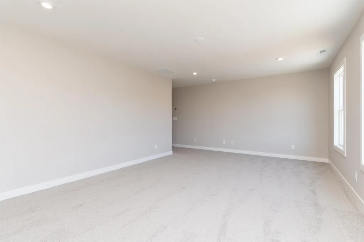
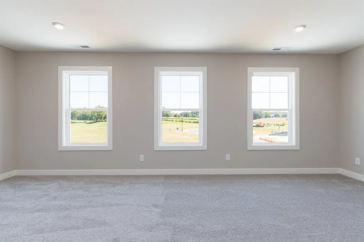
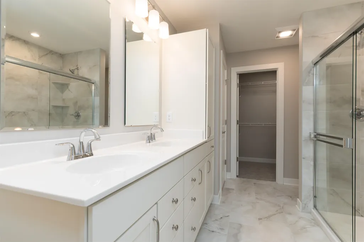
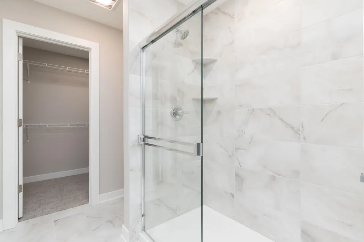
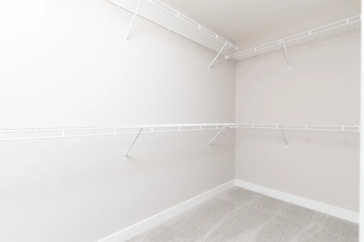
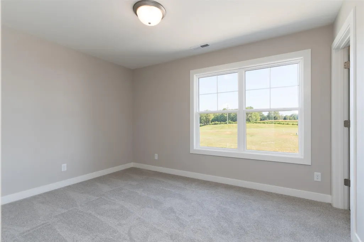
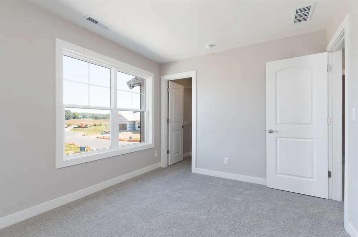
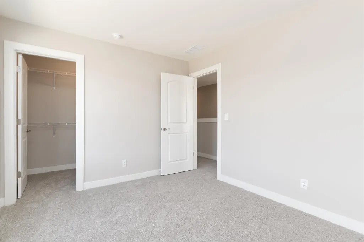
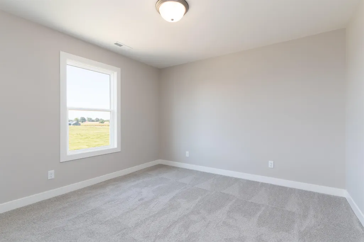
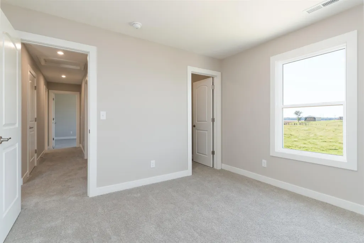
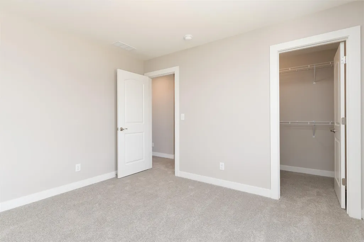
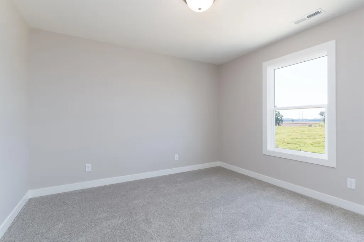
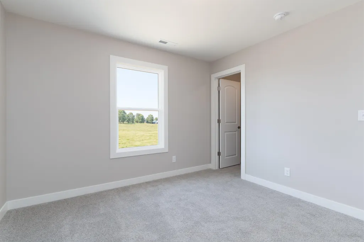
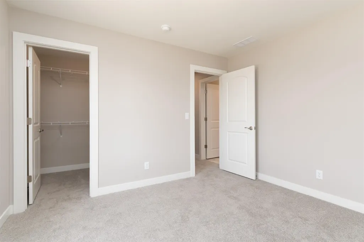
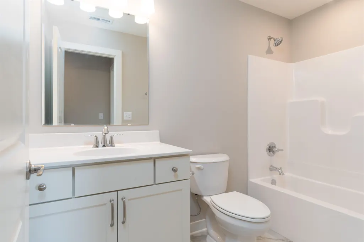
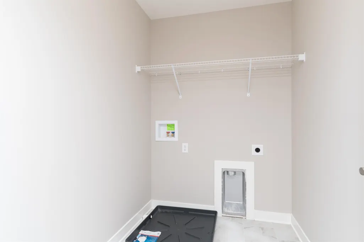
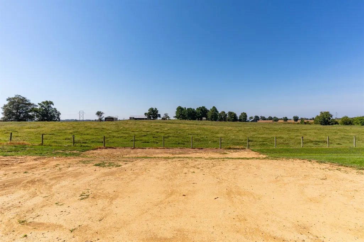
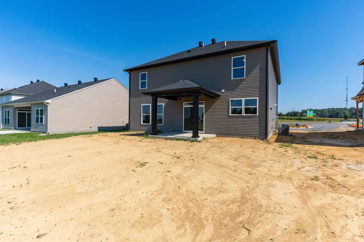
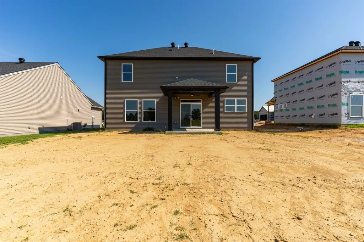
NEW PRICE! Pebble Wood is a beautiful new community that offers a relaxed country atmosphere while being near all of the amenities of Owensboro's East side. You'll love the spacious layout of this Patriot Craftsman model home. The main level features a home office, an open great room with dining area and upgraded kitchen with granite countertops. The second floor features a bonus area with numerous possibilities and a spacious primary suite with walk-in shower, double bowl vanity, and a walk-in closet. There are 3 additional bedrooms, a 2nd bathroom, and laundry room on the second floor. This home has ample storage space with walk-in closets in every bedroom, another in the office, and a walk-in pantry just off the kitchen. Outside, there's a covered back patio with a view of the farm that borders the edge of the neighborhood. Imagine the quiet mornings and sunsets you will enjoy from this spot! This NEW home provides peace of mind with the included Home Warranty, Tech Smart features, and EnergySmart construction. FOR A LIMITED TIME: Check out this *Move-In Ready Home Special...5.25% fixed interest rate (5.521% APR) on FHA, VA, or USDA mortgages. *Jagoe Homes will pay up to $2,500.00 toward closing costs. *Other restrictions apply, see website for more details. https://jagoehomes.com/affordable-new-homes/
| Middle School | High School |
|---|---|
| College View Middle School | Daviess County High School |
| Price History | |
|---|---|
| 7/16/2026 | Listed $439,800 |
| 9/5/2026 | 3$429,800 |
General Features
| Sewer | Public Sewer |
|---|---|
| Construction | Brick,Vinyl Siding |
| Cooling | Central Electric |
| Possession | At Closing |
| Roof | Dimensional |
| Appliances | Dishwasher,Microwave,Range,Refrigerator |
| Water | Public |
| Water Heater | Tankless Water Heater |
| New Construction | 1 |
| County | Daviess |
| Class | RESIDENTIAL |
| Property Type | Single Family Residence |
| Deed Restrictions | Yes |
| Heating Source | Gas |
| HOA Fees | 225 |
| HOA Frequency | Annually |
| Tax District | FRINGE DAVIESS |
| Subdivision | KY |
| Primary City | Owensboro |
| Year Built | 2026 |
| City | Owensboro |
| Middle School | College View Middle School |
| High School | DAVIESS COUNTY HIGH SCHOOL |
| Allow Comments | No |
| Elementary School | Country Heights Elementary School |
| DOM | 55 |
| Secondary City | Daviess County |
| Postal Code | 42303 |
| Property Status | Active |
| Foreclosure | No |
| HOA Y/N | Yes |
Interior Features
| Interior Features | Granite,W/D Hookup,Walk-in Closet,Walk-in Shower,Warranty Program |
|---|---|
| Basement | None |
| Fireplace | None |
| Heating | Forced Air |
| Total Bedrooms | 4 |
| Half Baths | 1 |
| Full Baths | 2 |
| Floors | Carpet,Tile,Wood Laminate |
| Stories | Two |
| Total Finished SqFt | 2562 |
| Kitchen/Dining | Dining Area,Island |
| Baths 2nd | 2 |
Exterior Features
| Lot Description | Level |
|---|---|
| Exterior Features | Concrete Drive,Landscaped,Patio,Porch Front,Scenic |
| Foundation | Slab |
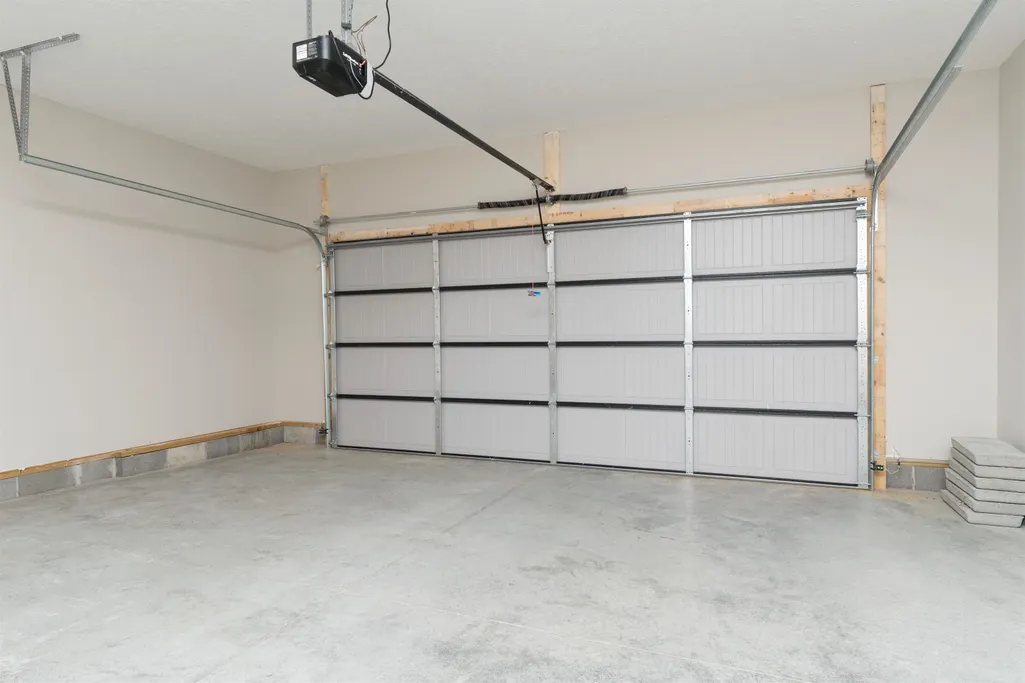
| Garage/Carport | Garage-Double Attached |
| Lot Size | .193 Acre |
| Type or Style | Craftsman Style |
Amenities
- Foreclosure
- Views
- Short Sale
- New Construction
- Adult 55+
- Lease To Own
- No HOA Fees
- Furnished
- Primary On Main
- Air Conditioning
- Seller Finance
- Green
- Fixer Upper
- Horse
- Golf
- Fireplace
- Deck
- Garage
- Basement
- Pool
Property vs Single Family Average in 42303
Price
Year Built
Visits
 Information should be deemed reliable but not guaranteed, all representations are approximate, and individual verification is recommended. Copyright ©2017 All rights reserved.
 Hopkinsville, Christian & Todd Co Board of REALTOR®. All information deemed reliable but not guaranteed. All properties are subject to prior sale, change or withdrawal. Neither listing broker(s) or information provider(s) shall be responsible for any typographical errors, misinformation, misprints and shall be held totally harmless. Listing(s) information is provided for consumer's personal, non-commercial use and may not be used for any purpose other than to identify prospective properties consumers may be interested in purchasing. The data relating to real estate for sale on this website comes in part from the Internet Data Exchange program of the Multiple Listing Service. Real estate listings held by brokerage firms other than REMAX Professional Realty Group may be marked with the Internet Data Exchange logo and detailed information about those properties will include the name of the listing broker(s) when required by the MLS. Copyright ©2026 All rights reserved.
Last Updated: July 27, 2026 5:12 AM UTC
Hopkinsville, Christian & Todd Co Board of REALTOR®. All information deemed reliable but not guaranteed. All properties are subject to prior sale, change or withdrawal. Neither listing broker(s) or information provider(s) shall be responsible for any typographical errors, misinformation, misprints and shall be held totally harmless. Listing(s) information is provided for consumer's personal, non-commercial use and may not be used for any purpose other than to identify prospective properties consumers may be interested in purchasing. The data relating to real estate for sale on this website comes in part from the Internet Data Exchange program of the Multiple Listing Service. Real estate listings held by brokerage firms other than REMAX Professional Realty Group may be marked with the Internet Data Exchange logo and detailed information about those properties will include the name of the listing broker(s) when required by the MLS. Copyright ©2026 All rights reserved.
Last Updated: July 27, 2026 5:12 AM UTC
 Heart of Kentucky Association of REALTORS® All information deemed reliable but not guaranteed. All properties are subject to prior sale, change or withdrawal. Neither listing broker(s) or information provider(s) shall be responsible for any typographical errors, misinformation, misprints and shall be held totally harmless. Listing(s) information is provided for consumer's personal, non-commercial use and may not be used for any purpose other than to identify prospective properties consumers may
 Henderson Audubon Board of REALTORS® All information deemed reliable but not guaranteed. All properties are subject to prior sale, change or withdrawal. Neither listing broker(s) or information provider(s) shall be responsible for any typographical errors, misinformation, misprints and shall be held totally harmless. Listing(s) information is provided for consumer's personal, non-commercial use and may not be used for any purpose other than to identify prospective properties consumers may be
